After purchasing my home in 2017, I learned from neighbors that my side yard was actually a separate parcel. Intrigued by the site’s potential, I analyzed local zoning codes and GIS parcel data to determine the feasibility of an infill project. The concept was driven by my own challenges in the housing market, specifically the struggle to find a property that met a distinct programmatic requirement: dedicated, separate spaces for an art studio, a music studio, and a home gym.
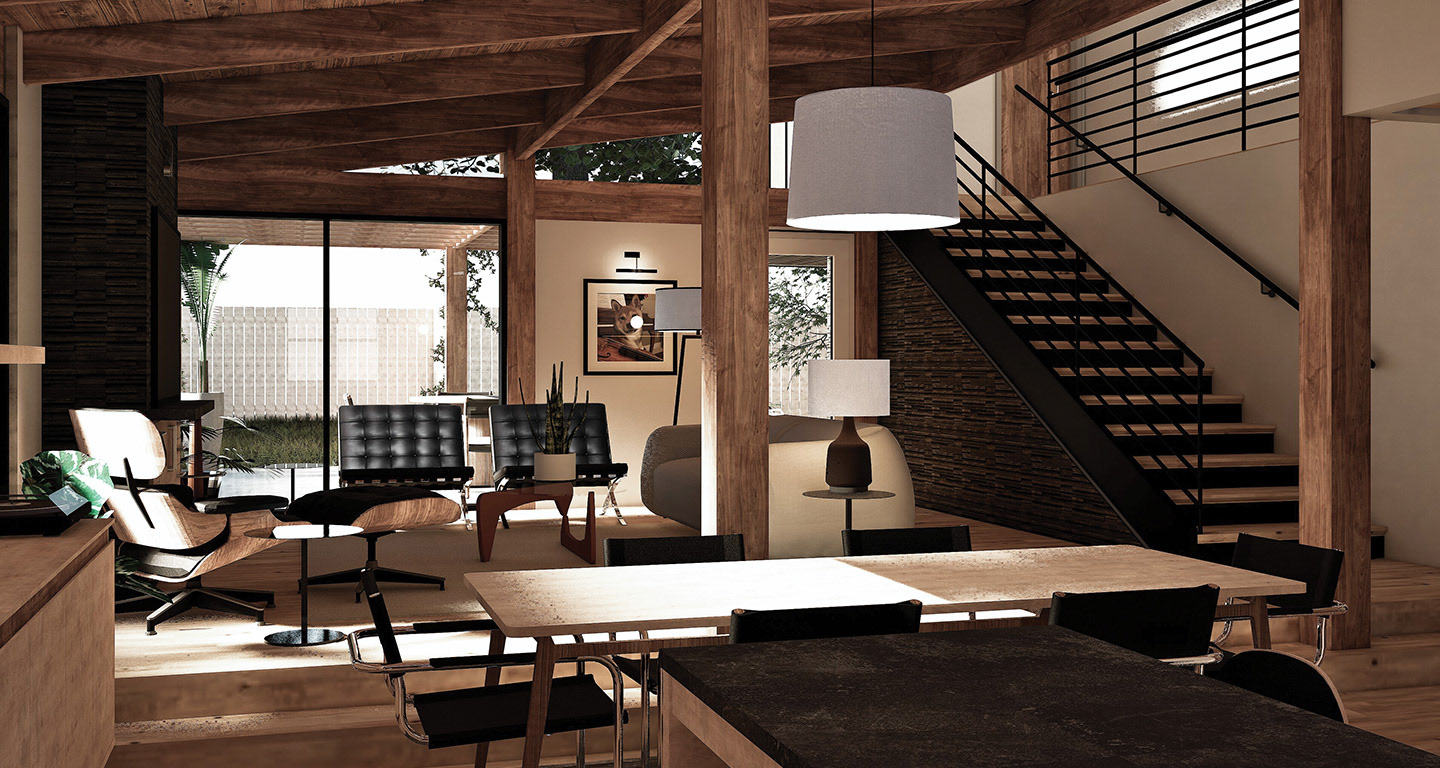
Respecting the context and history of the neighborhood, the home is a modern iteration of the local Craftsman style infused with mid-century influences. Inspired by classic Eichler homes, I’ve always been drawn to treating the carport as an integral element of the facade without compromising its practical function.The entry sequence acts as a transitional threshold, modulating street-level privacy before revealing an open plan for shared interior spaces defined by exposed structural framing.
Responding to the site’s natural topography, the lower level is dedicated to the studio spaces. Utilizing this grade change provides natural acoustic dampening for the rear music studio, while the front art studio remains visible and welcoming with direct exterior access. The upper level is reserved for private living quarters, accommodating a guest room and the primary suite.
The project’s materiality features timber framing complemented by natural stone accents and standing-seam metal cladding. Expansive glazing connects the interior to the garden, while strategically placed clerestory windows balance natural light and privacy.