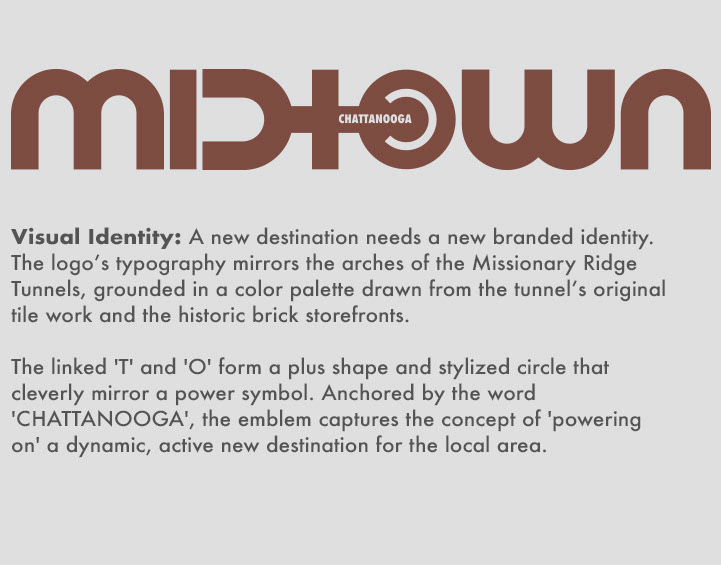
Though there have been plenty of infrastructural developments in Chattanooga, the focus has been mainly on the downtown district, the riverfront, and affluent, "desirable" neighborhoods. There are other special, historic areas begging to be revived in our city that I have long wanted to see transformed. As part of my daily commute, I’ve always seen an opportunity for the Olde Town neighborhood along Brainerd Road to flourish, serving as a midpoint destination between downtown and the commercial areas of the Hamilton Place District.
Emerging from the historic Missionary Ridge Tunnels onto the Olde Town storefronts of Brainerd Road in Chattanooga should evoke a sense of arrival, yet the current transition into the 3100–3400 blocks often feels anticlimactic due to neglected, uninspired commercial infrastructure.
While the concept of a "Midtown Chattanooga" has been discussed for years, tangible initiatives seem to have stalled. Driven by a deep personal connection to my neighborhood, I initiated an independent master plan study to visualize the revitalization of this historic corridor. Drawing inspiration from the vibrant, pedestrian-friendly placemaking of the Little Five Points district in Atlanta, GA, this phase one master plan explores how we can leverage the area’s excellent existing framework.
The goal is to transform a passive commuter pass-through into an engaging, thriving destination that prioritizes community connection, new housing opportunities, and intentional street design.


This cross-section illustrates a comprehensive approach to urban revitalization, prioritizing the pedestrian experience while effectively managing heavy traffic flow. The core of this corridor’s transformation relies on a complete street redesign featuring distinct infrastructure updates:
Traffic & Utilities: Preserving the essential two driving lanes and center turn lane maintains necessary commuter capacity, while a major underground investment trenching and burying overhead power lines eliminates vertical visual clutter.
Sidewalk Expansion: Sidewalks are expanded by reclaiming the parallel parking lane on the northwest-bound side, providing generous, dedicated space for foot traffic.
Material Boundaries: The transition from asphalt to textured pavers, grey herringbone pavers for transit and red-toned brick for turning lanes, high-visibility crossings, and the expanded sidewalks—creates intuitive boundaries.
Pacing & Flow: The tactile feedback of the pavers, combined with pedestrian-scale lampposts and street trees, subconsciously enforces a safer 25 mph speed limit, creating a scenic and deliberate urban center.

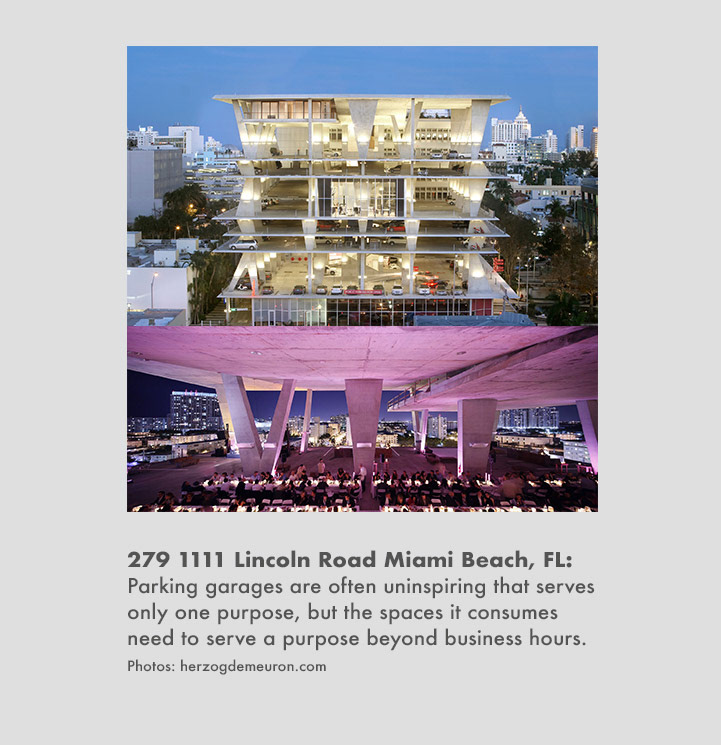
So... Where do you park?: A true destination requires purposeful infrastructure. This proposed three-story mixed-use parking garage transforms a functional necessity into an architectural landmark, utilizing a custom typographic screen to veil the parking garage. While it requires the removal of an existing car shop, the trade-off yields immense community value that solves commercial parking constraints, introduces vibrant ground-floor retail, Inter-building gaps configured into public plazas, and utilizes the rear street’s elevation to offer an accessible rooftop space designed for public events.